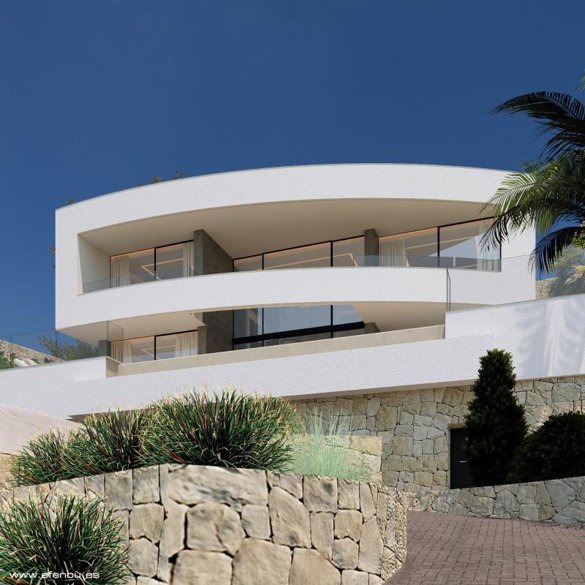
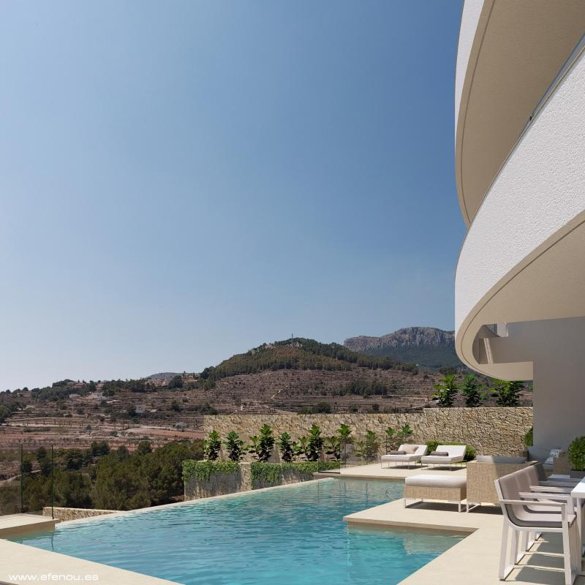
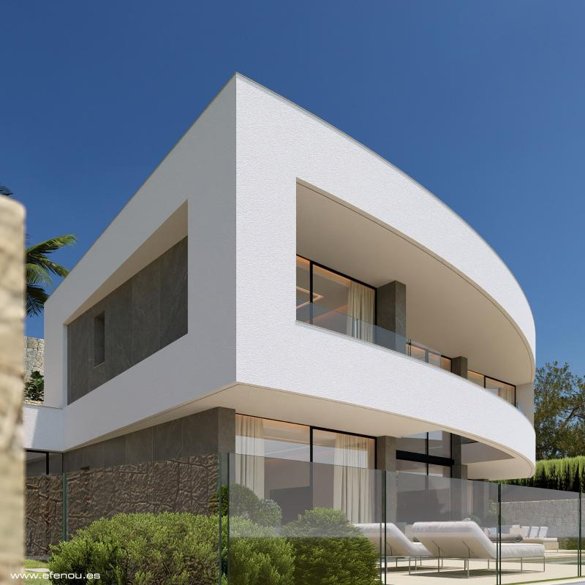
EON-631 Empedrola Sup 2L
Local Information


Available layouts
| Type | Beds | Baths | Area | Terrace | Price | |
|---|---|---|---|---|---|---|
| Villa | 4 | 4 | 898 m² | — | from 2 200 000 € | Details |
The developer lists one home per layout. Prices are starting prices — the final one depends on floor, orientation and availability.
Empedrola Sup 2L — new build in Calpe, Spain
This magnificent luxury villa is located in a peaceful and established area of a coastal town in Alicante. The town center and its beautiful beaches are approximately 5,400 meters away.
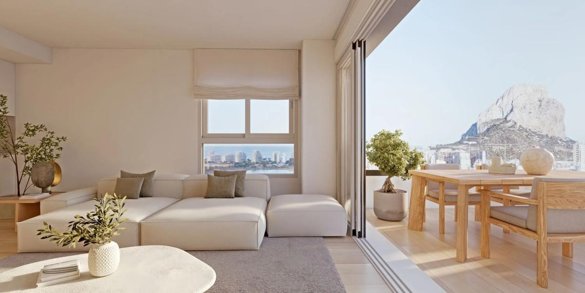
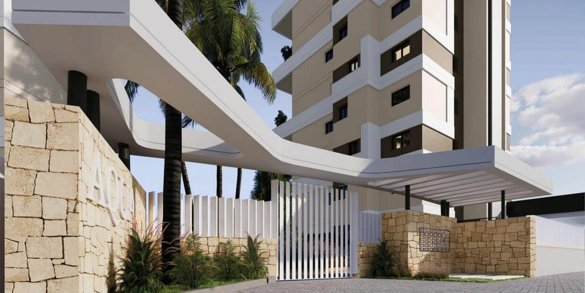
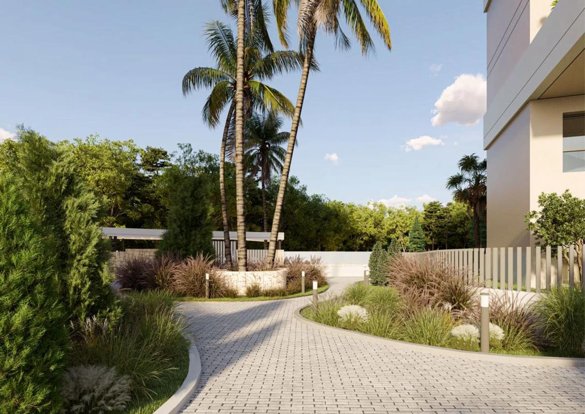
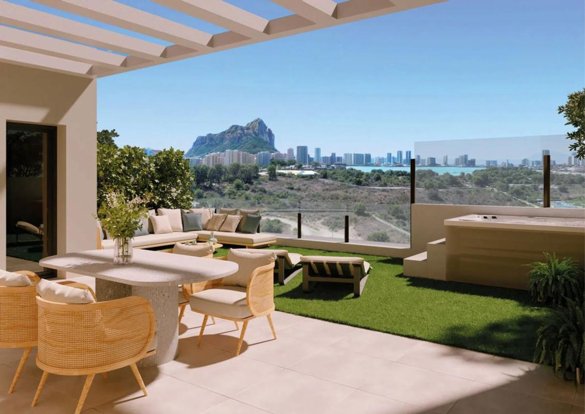
Spanning a constructed area of 898 m² on a plot of 1,042 m², the villa boasts spectacular sea views, picturesque natural landmarks, and the urban surroundings. It is structured across three levels, all interconnected by interior stairs and an elevator. From the automated garden entry, you are led directly to the garage entrance located on the semi-basement level, which also provides an expansive outdoor parking space accommodating several vehicles.
The semi-basement level features a 52 m² garage with street access, complemented by a laundry room and a wine cellar.
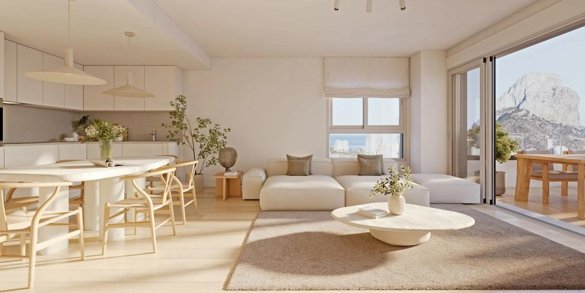
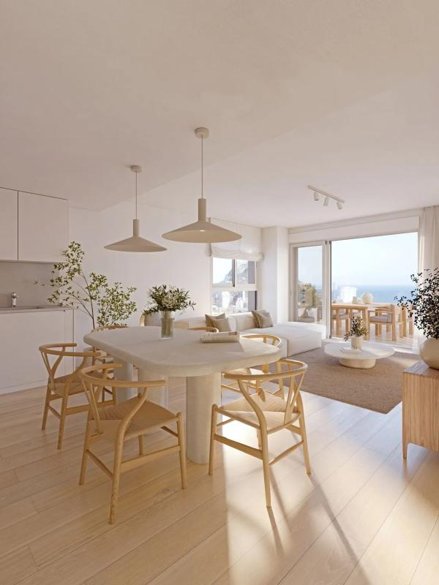
Ascending via the internal stairs or the elevator, the main floor presents a spacious living-dining area that opens onto a 25 m² porch and a pool area with a 78 m² terrace. Here, a fully equipped open concept kitchen can be found, along with two bedrooms with en-suite bathrooms and an additional guest toilet.
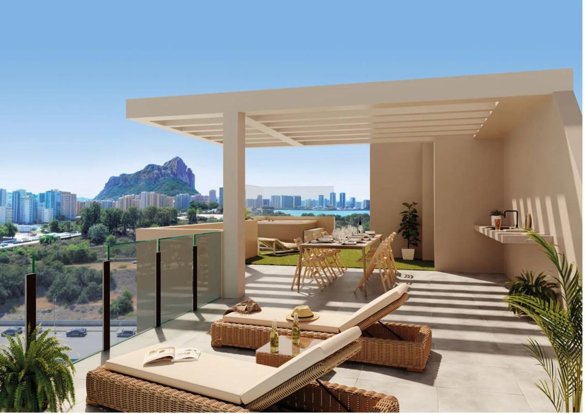
The top floor includes two double bedrooms, each with en-suite bathrooms, alongside two uncovered terraces.
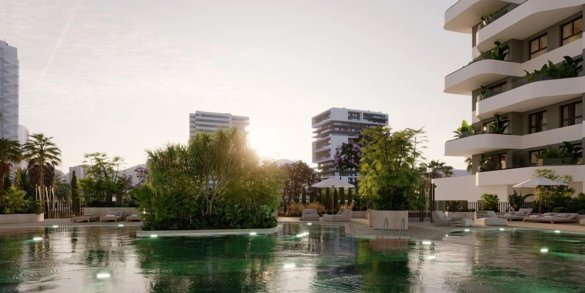
Fitting for the modern lifestyle, the villa is equipped with high-quality carpentry and security glass, a fully outfitted kitchen boasting top-brand appliances, and LED lighting throughout the residence. A state-of-the-art aerothermal system delivers hot water and underfloor heating, complemented by ducted air conditioning for both cooling and heating. Other features include built-in wardrobes, electric blinds, an interior alarm system, and pre-installation for an external alarm and security cameras. The property further offers a rectangular infinity pool of 10x3.3 meters, a barbecue area, a washroom, garden, and wine cellar. With automated entry doors and a south orientation, the villa also holds an energy efficiency rating of A.
Residing in this locale offers an exquisite blend of tranquility and coastal charm, making it a coveted destination for those seeking both relaxation and sophistication. The luxurious villa embodies the perfect escape, providing not only a residence but a lifestyle of comfort and stunning vistas.
Details
Specifications
Complex facilities
- Swimming pool
In the home
- Basement
- Garden
- Private parking