EON-523 Salinas Towers - Calpe

Local Information
Available layouts
| Type | Beds | Baths | Area | Terrace | Price | |
|---|---|---|---|---|---|---|
| Apartment | 2 | 2 | 118 m² | — | from 395 000 € | Details |
| Apartment | 3 | 2 | 148 m² | — | from 624 000 € | Details |
The developer lists one home per layout. Prices are starting prices — the final one depends on floor, orientation and availability.
Salinas Towers - Calpe — new build in Calpe, Spain
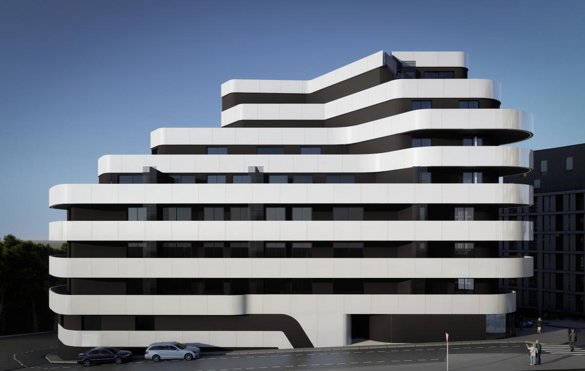
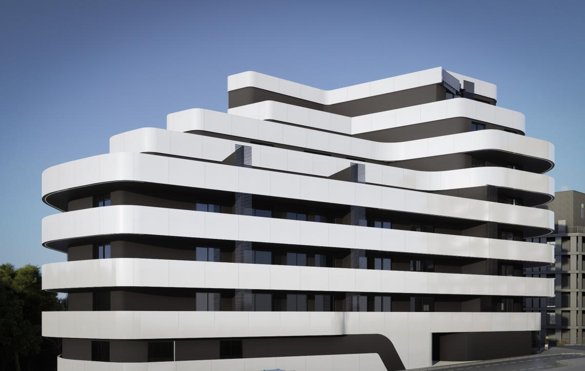
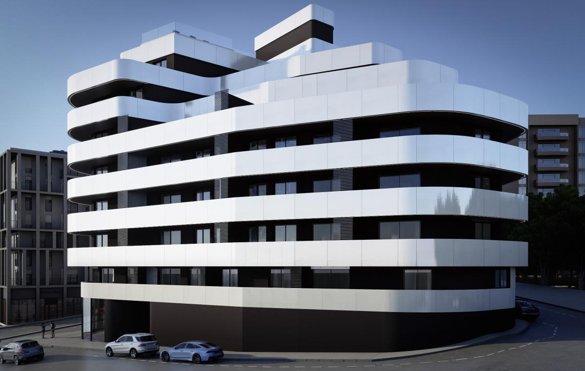
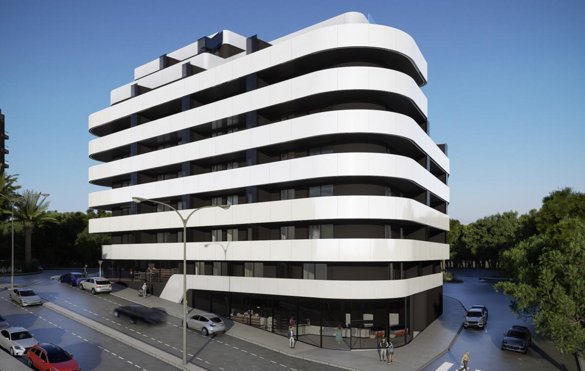
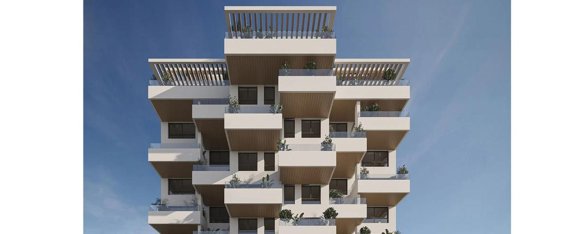
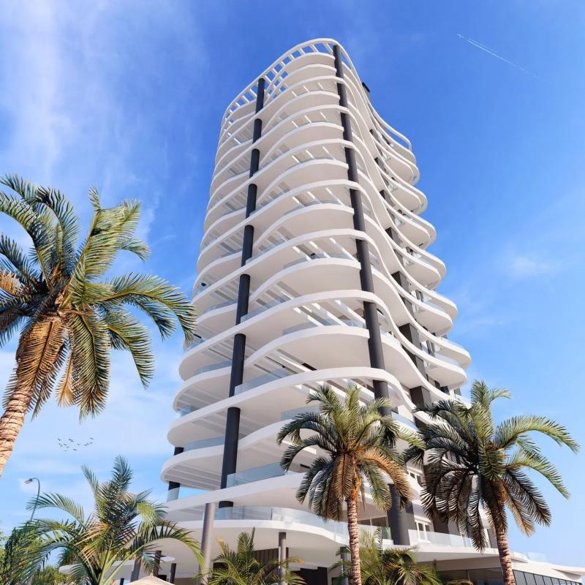
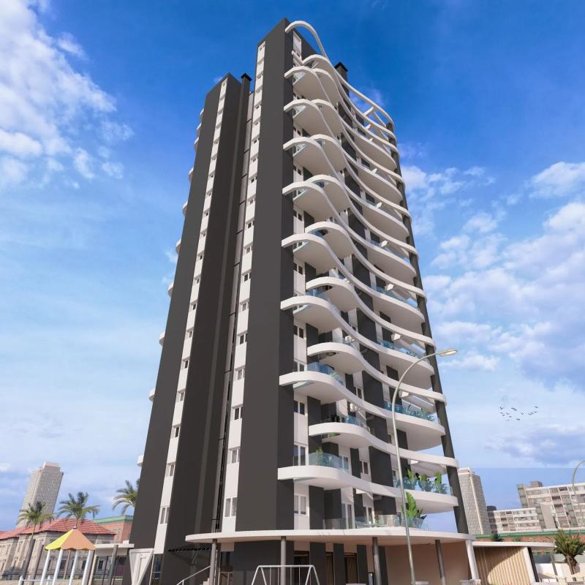
This new residential project is located in Calpe on the Costa Blanca, designed to offer a contemporary lifestyle in an exceptional setting combining sea, nature, and urban living.
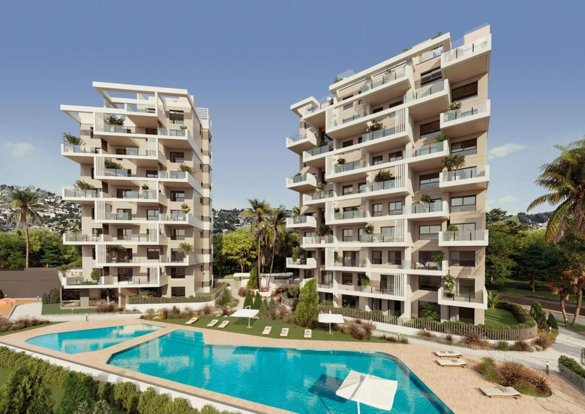
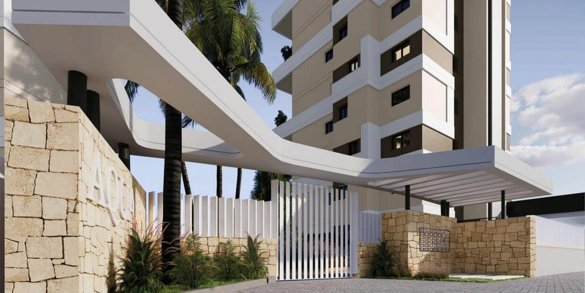
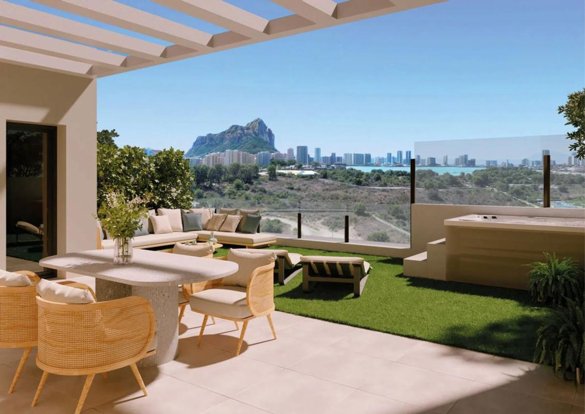
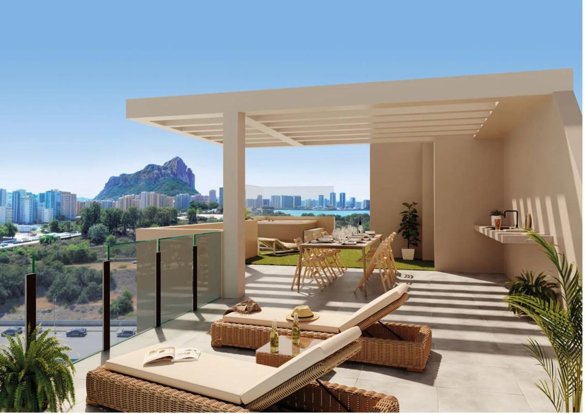
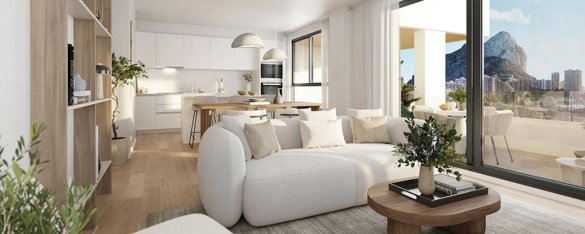
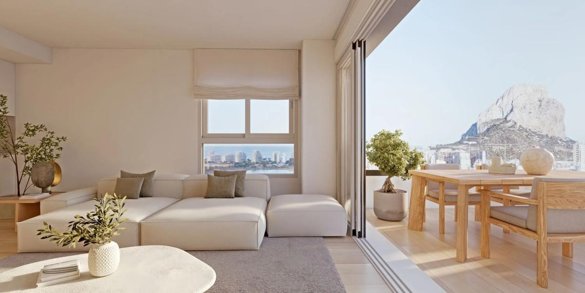
The private residential complex offers access control and concierge services, ensuring security, privacy, and comfort. The homes, available in 2 and 3-bedroom apartments and penthouses, feature spacious terraces and open spaces that seamlessly extend the interior to the exterior.
Residents enjoy open views of the beach, the Natural Park, and the iconic rock, creating a unique and highly valued landscape.
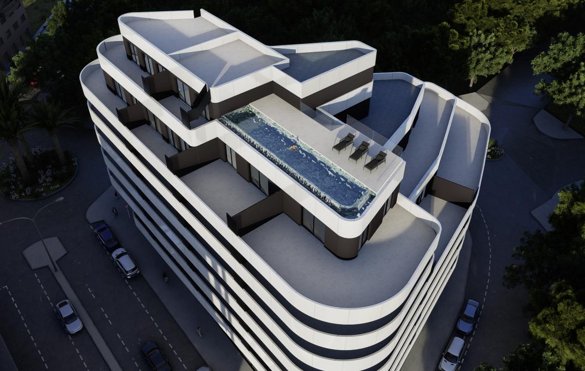
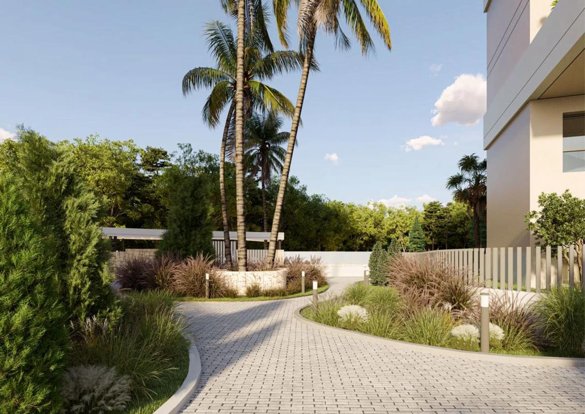
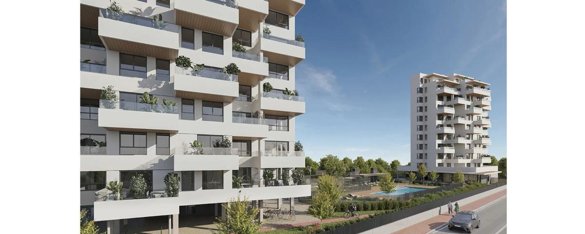
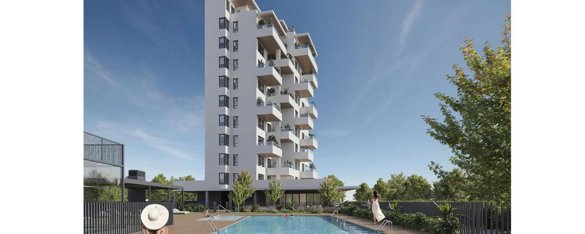
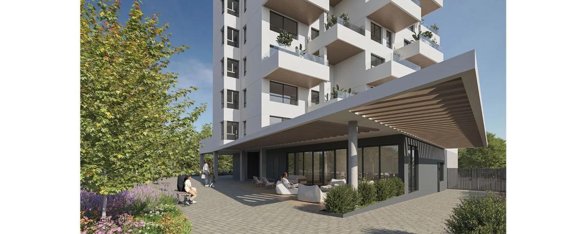
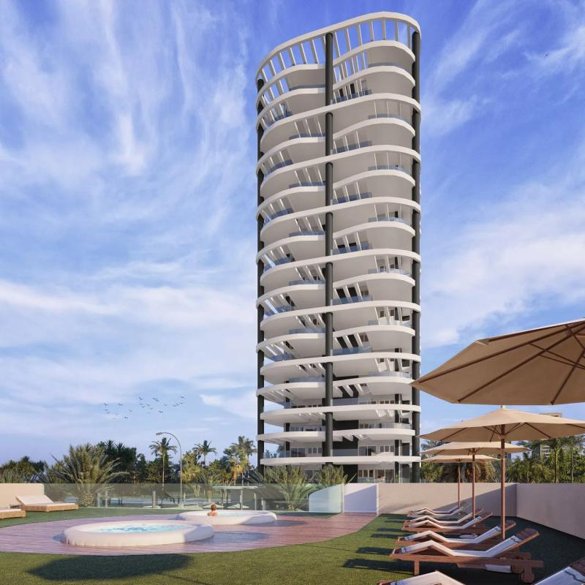
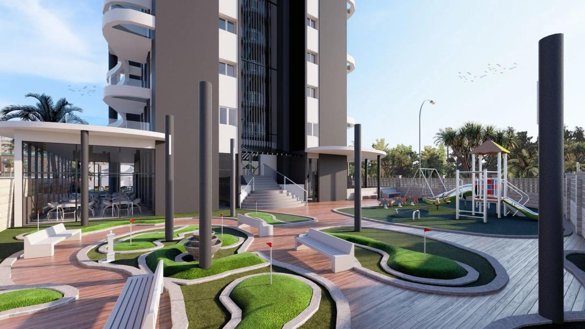
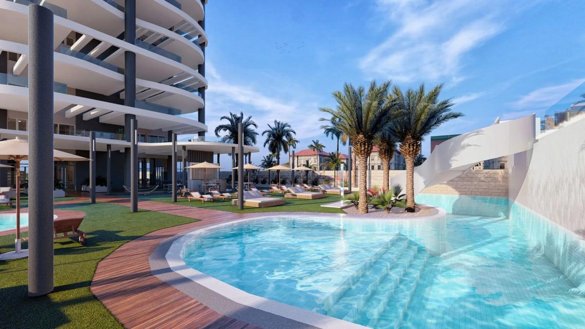
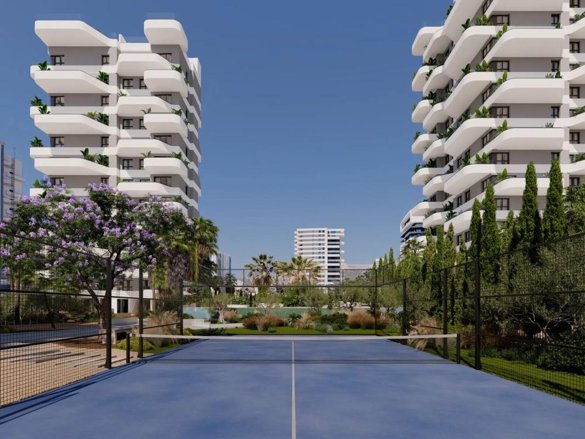
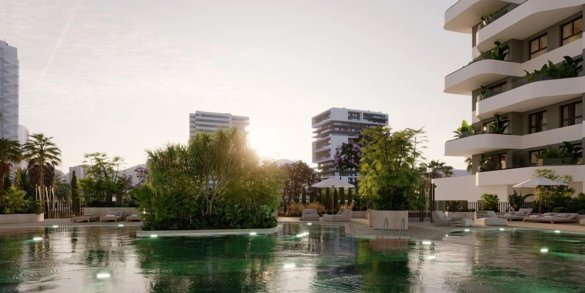
The residential complex has been designed to enhance the quality of life for its residents, incorporating comprehensive communal areas, including:
- Swimming pools for adults and children, with a swimming lane
- An extensive children's play area
- Paddle court
- Fully equipped gym
- Bicycle parking facilities
These spaces have been crafted for leisure, sports, and socialising, promoting an active and relaxed lifestyle.
The development is located in a newly established area, just minutes from the beach, allowing one to enjoy the proximity to the sea without giving up the convenience of urban services.
Calpe, a renowned tourist destination on the Costa Blanca, combines environmental value, quality beaches, and a wide range of services, making it an ideal place for both a permanent residence and an investment.
This residential proposal is designed for those seeking to live or invest in a modern home with privileged views, excellent communal areas, and a strategic location in one of the most attractive spots on the Mediterranean.
Details
Specifications
Complex facilities
- Bicycle storage room
- Children's pool
- Community lounge
- Elevator
- Gym
- Padel court
- Playground
- Social club
- Swimming pool
- Video door entry
In the home
- Garage
- Garden
Surroundings and views
- Mountain views
- Sea view