EON-666-1 Villa, 4 bedrooms
Local Information


Layout details
This is a layout type, not a specific unit: the developer lists one home per type. Availability and the exact price are confirmed on request.
Specifications
In the home
- Garage
- Garden
- Private parking
- Private pool
- Solarium
Complex facilities
- Gym
- Home theater
- Security
- Social club
- Solar energy
Surroundings and views
- Sea view
About the complex
Discover a residence that redefines contemporary Mediterranean luxury, where architecture, design, and the environment blend in perfect harmony to offer an exceptional lifestyle in one of the most privileged locations of the North Costa Blanca.
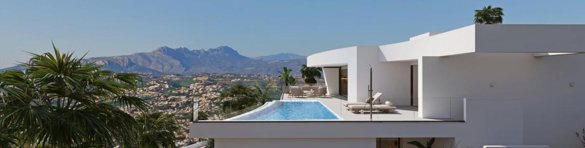
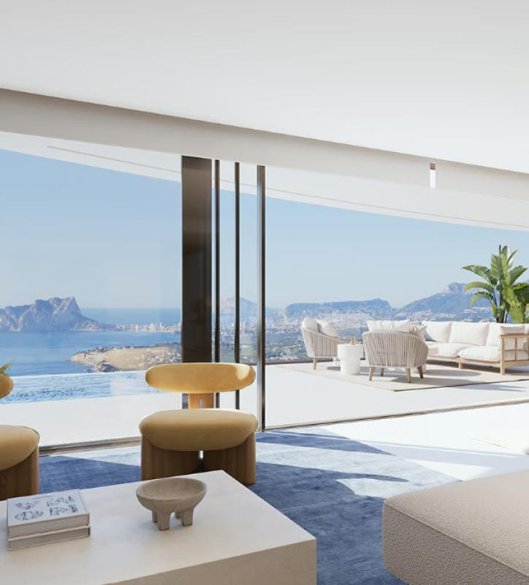
Located in an exclusive residential area of Summit of the Sun, this spectacular villa enjoys stunning open views of the Mediterranean Sea and the coastal horizon. Its contemporary architecture features clean lines, large overhangs, natural stone, light tones, and elegant dark carpentry, creating a sophisticated, timeless image perfectly integrated into the landscape.
The home has been designed to offer maximum comfort, mainly developed on a single level, a distribution much appreciated for its functionality, spaciousness, and everyday comfort.
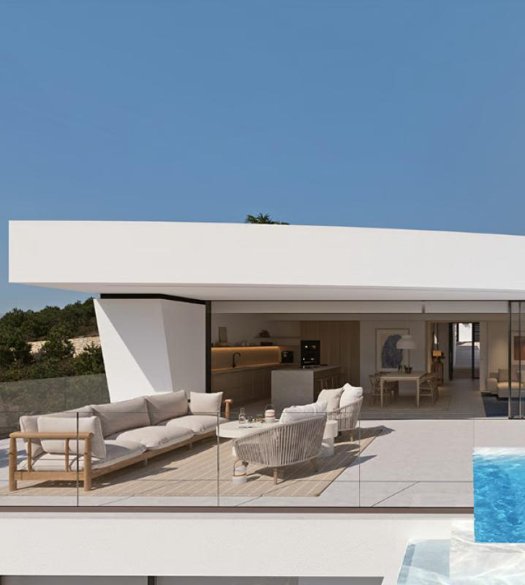
The daytime area is presented as an elegant open space where the living room, dining room, and kitchen blend naturally, creating a bright atmosphere open to the landscape. The large floor-to-ceiling sliding windows blur the boundaries between interior and exterior, allowing terraces and the Mediterranean to become part of everyday life.
The spectacular panoramic terrace is presided over by an infinity pool that seems to blend with the horizon. Next to it, large relaxation areas and spaces for outdoor enjoyment turn every moment into a true Mediterranean lifestyle experience year-round.
The designer kitchen combines aesthetics and functionality with a large central island clad in porcelain, natural wood cabinetry, and fully integrated appliances. A contemporary setting designed to be enjoyed both for daily use and special moments and gatherings.
The resting area houses three spacious bedrooms, all with en-suite bathrooms, designed to offer privacy and well-being. The combination of noble materials, ambient lighting, neutral tones, and large windows creates serene spaces where natural light and views of the surroundings become the main protagonists.
The property also incorporates a spacious basement level with access to a private terrace, a versatile level that can be adapted to the needs of each owner. Its spaciousness allows for the creation of an exclusive wellness space with a spa, private gym, cinema room, professional office, creative studio, or an independent apartment for guests, adding extraordinary value to the home.
A residence that combines contemporary architecture, timeless design, high-quality finishes, and a perfect connection with the environment, offering an exclusive living experience in one of the most privileged enclaves of the Costa Blanca.