EON-577-1 Villa, 4 bedrooms

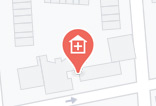
Local Information

Layout details
This is a layout type, not a specific unit: the developer lists one home per type. Availability and the exact price are confirmed on request.
Specifications
In the home
- Private parking
- Private pool
- Solarium
Complex facilities
- BBQ
- Security
- Solar energy
- Swimming pool
- Tennis court
Surroundings and views
- Sea view
About the complex
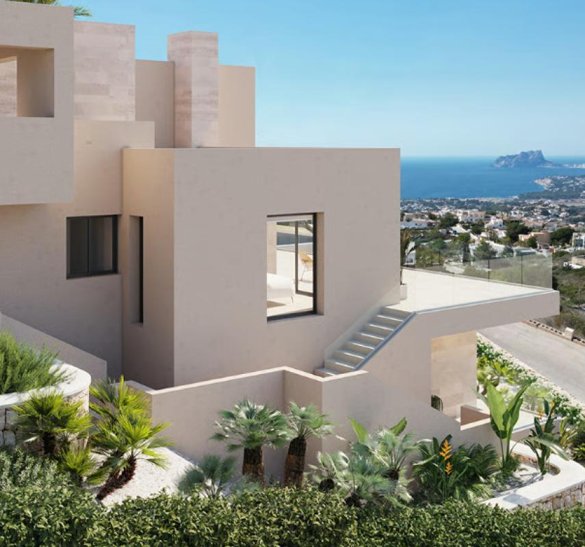
Exclusive luxury villa under construction situated in one of the most privileged areas of the northern Costa Blanca. Its location offers the perfect combination of privacy, contemporary design, and spectacular sea-views, set in an incomparable natural environment with all essential services just a few minutes away.
With a constructed surface of 721 m² on a spacious plot, this property has been designed to enjoy the Mediterranean lifestyle throughout the year. The modern architecture is characterised by its pure lines, balanced volumes, and the fusion of noble materials such as natural stone, glass, and high-end ceramic finishes. Large windows allow light to flood each room, connecting the interior spaces with the outside and creating an open, bright, and serene atmosphere.
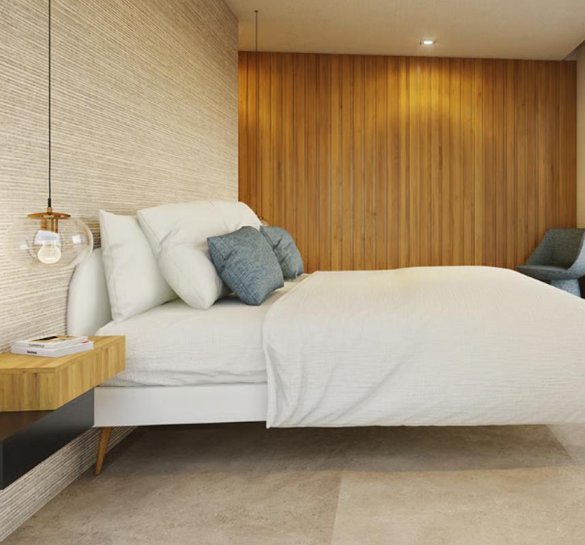
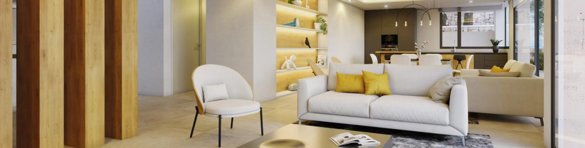
Spread over three levels, the home features 3 bedrooms and 5 bathrooms, each with an en-suite bathroom and sea-views. On the main floor, there is a living room with large windows that open to the terrace and infinity swimming-pool, a dining area with direct access to the outside, and a designer kitchen with a central island. The main bedroom includes a walk-in wardrobe and private bathroom, offering an intimate and elegant space. Additional suites are located on the lower and upper floors, some with direct access to the garden and others with private terraces inviting you to admire the landscape.
The exterior is designed for relaxation and socialising: an infinity-effect swimming-pool, outdoor shower and barbecue, spacious terraces, and landscaped areas with Mediterranean vegetation that enhance the connection with nature. Each corner offers a unique space to enjoy the sun, the views, and the tranquillity of the surroundings.
In terms of equipment and sustainability, the villa incorporates underfloor heating, aerothermal system, high-performance joinery, glazing with solar control, home automation, mechanical ventilation, solar panels, and pre-installation for electric vehicle charging.
A residence that combines luxury, technology, and energy efficiency in an incomparable setting facing the Mediterranean, designed for those seeking quality, exclusivity, and well-being in every detail.