EON-576 Villa Horizonte - Residences Jazmines
Local Information


Available layouts
| Type | Beds | Baths | Area | Terrace | Price | |
|---|---|---|---|---|---|---|
| Villa | 3 | 4 | 669 m² | — | from 2 350 000 € | Details |
The developer lists one home per layout. Prices are starting prices — the final one depends on floor, orientation and availability.
Villa Horizonte - Residences Jazmines — new build in Benitachell, Spain
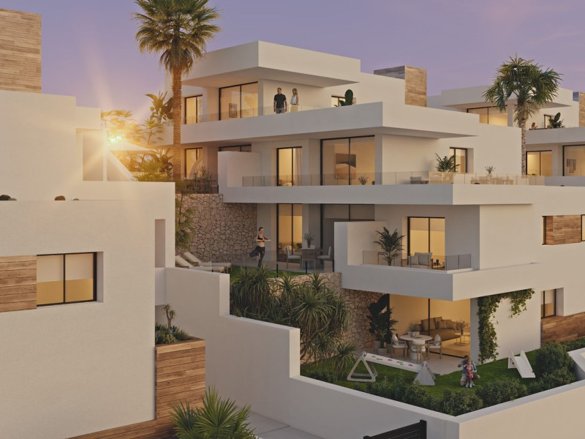
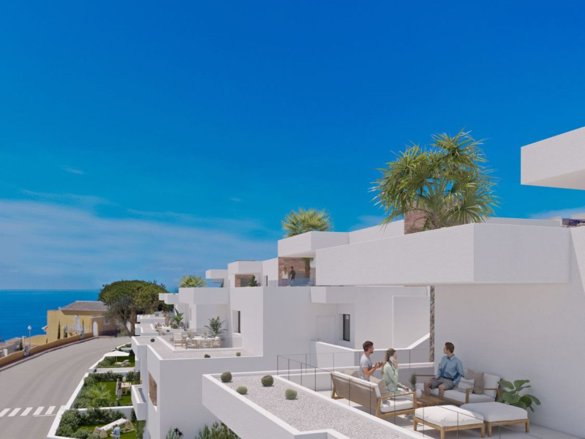
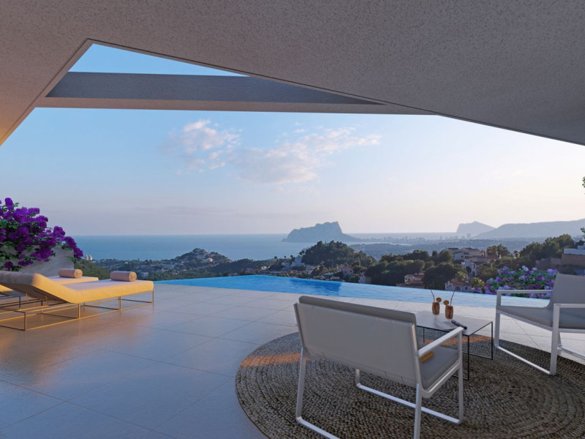
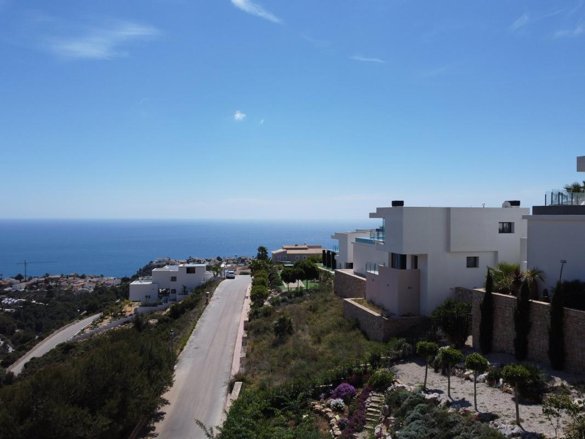
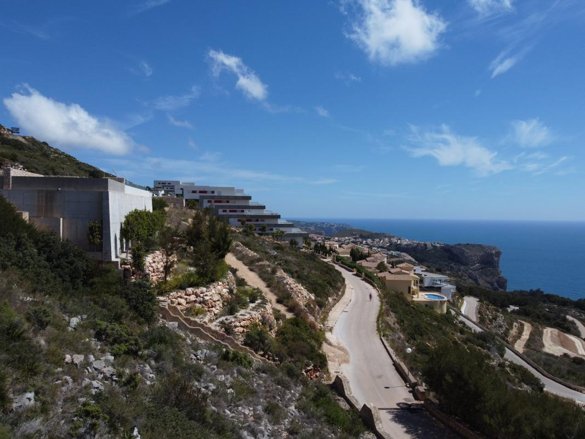
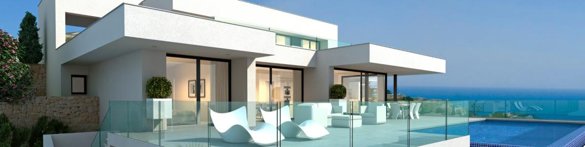
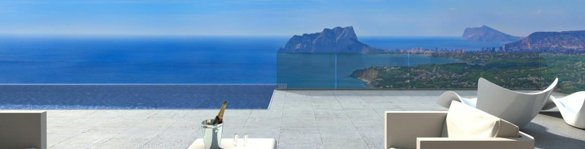
Stunning luxury villa under construction, located in the southeast of the Costa Blanca, in a privileged position with impressive panoramic views of the Mediterranean Sea. A residence that redefines the concept of contemporary elegance, combining cutting-edge architectural design, open spaces, and a complete connection with nature.
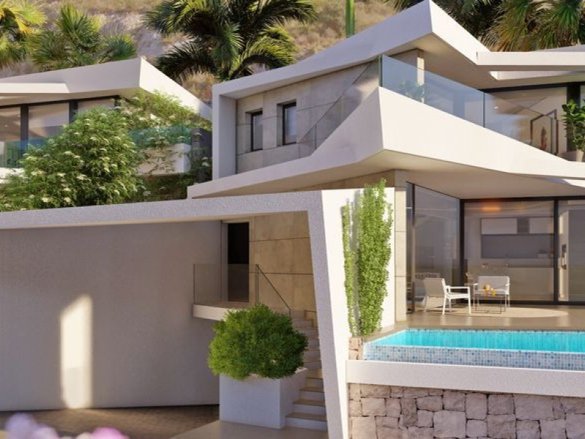
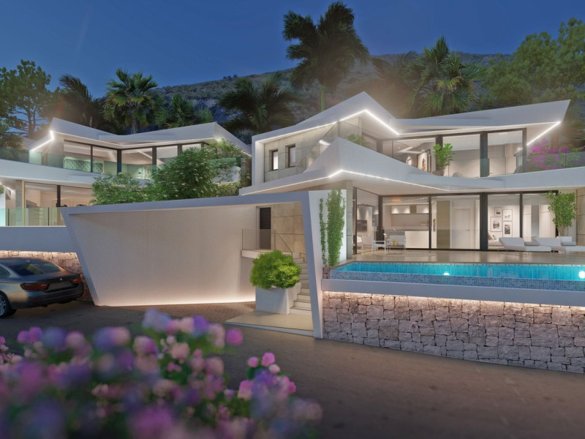
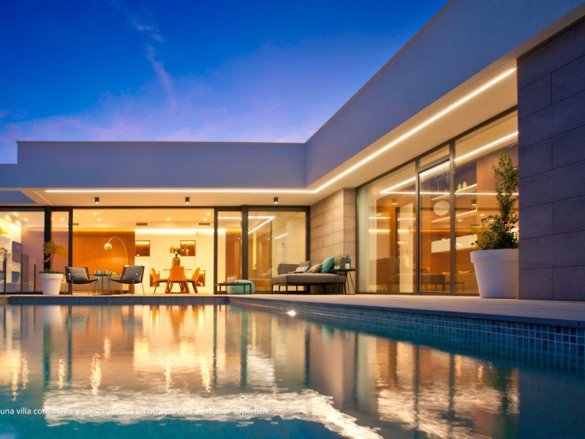
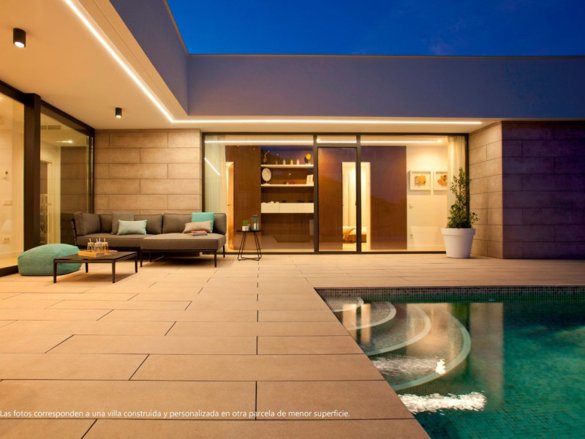
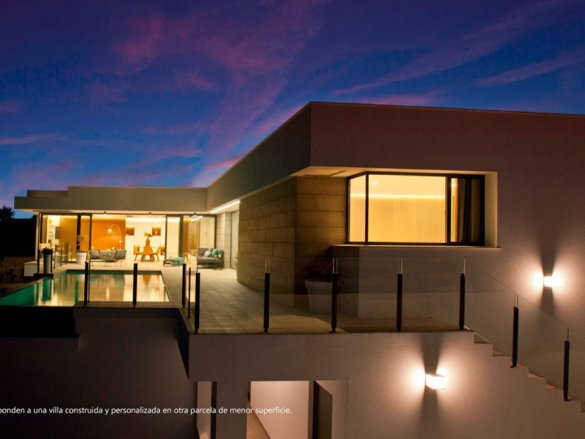
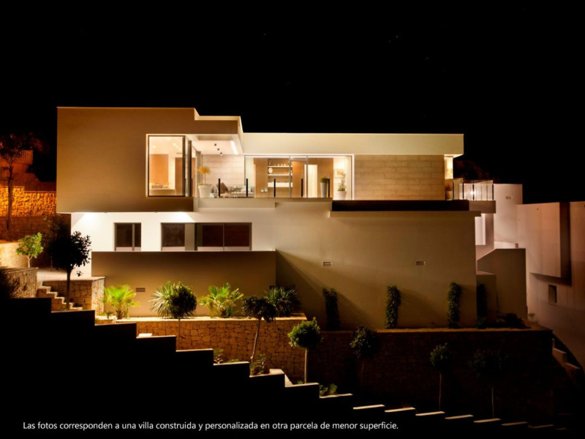
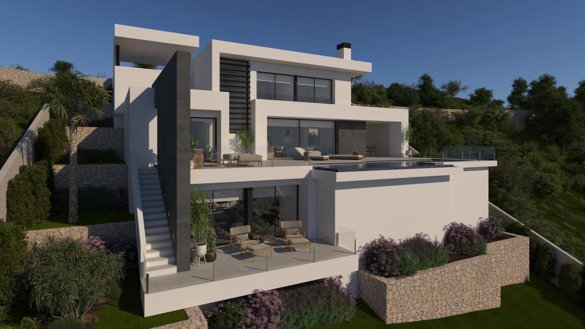
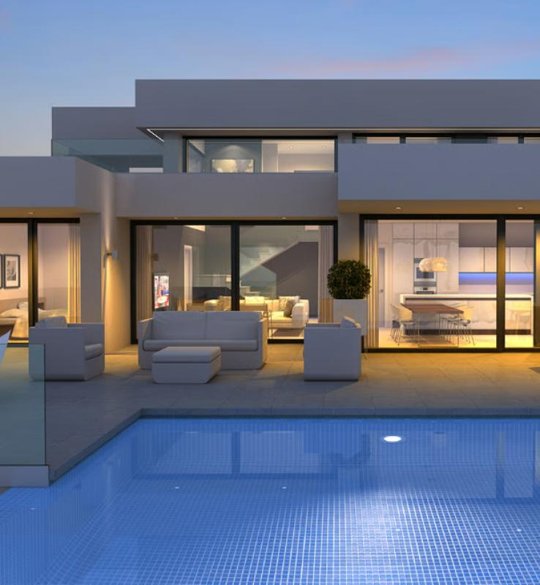
With a constructed area of 721 square metres on a 997 square metre plot, this home stands out for its tiered structure across three levels, perfectly adapted to the terrain to maximise orientation and views. Its modern architecture is characterised by clean lines, large windows, and a careful selection of materials that provide brightness, warmth, and visual balance.
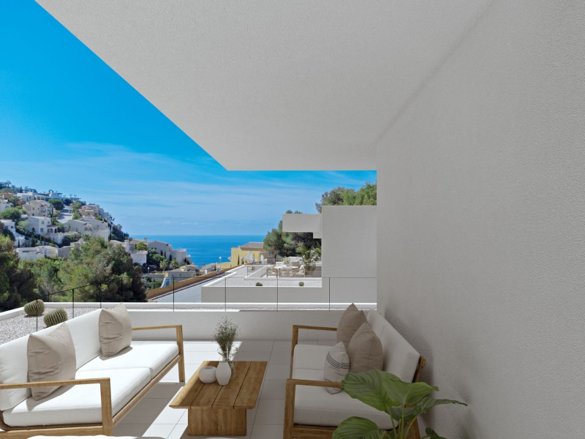
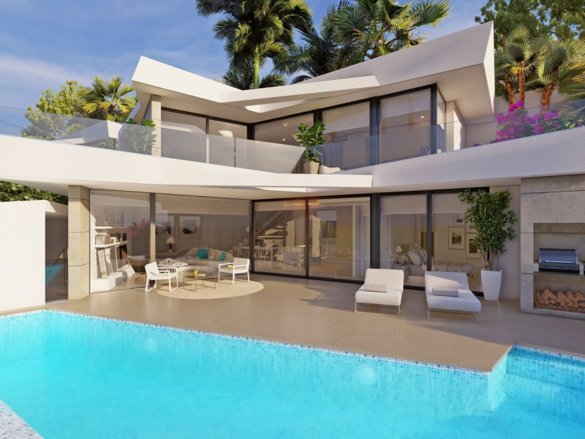
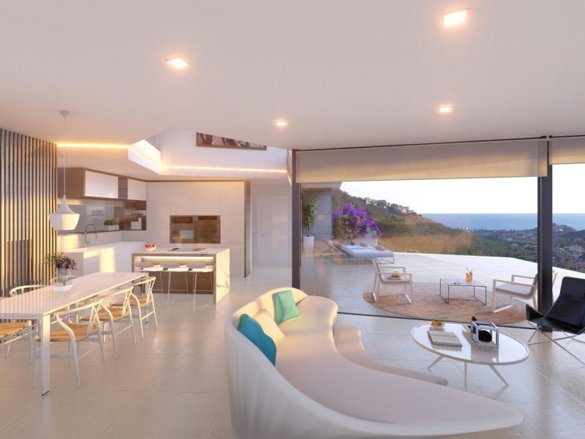
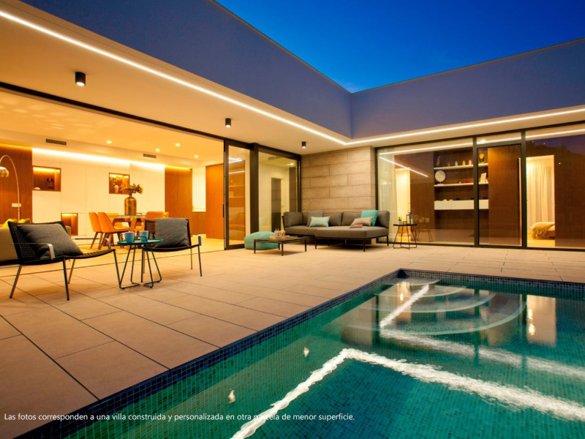
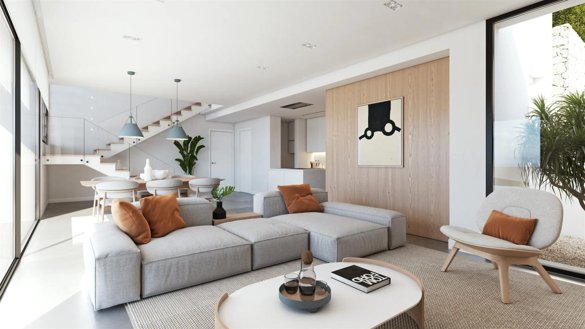
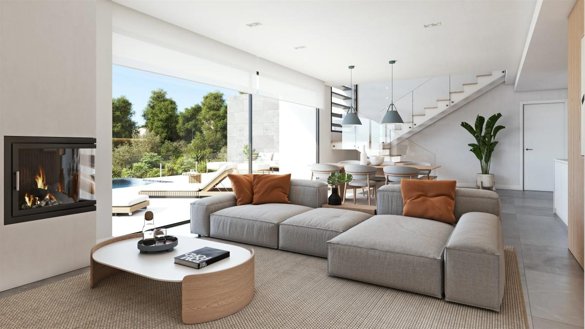
The villa features 3 spacious bedrooms and 5 bathrooms, alongside a courtesy toilet, laundry, garage for two vehicles, and a versatile space ideal for a leisure room, gym, or private cinema. On the main floor, the master bedroom with dressing room and en-suite bathroom opens directly onto the main terrace, where the infinity pool seems to merge with the marine horizon. The day areas, with living room, dining room, and open kitchen with central island, seamlessly connect with the outside, creating a perfect environment to enjoy the Mediterranean climate.
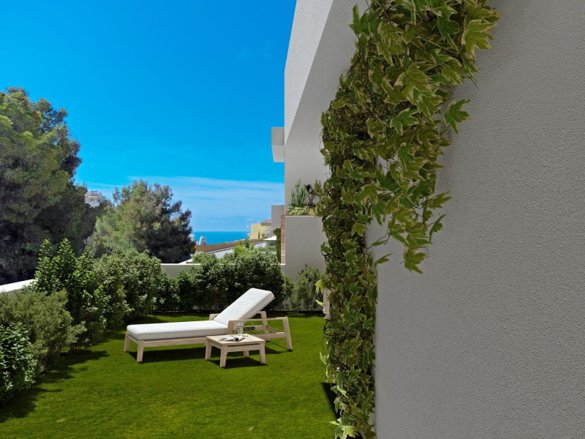
Outside, the design has been conceived for relaxation and conviviality: a large terrace with solarium, covered porch, outdoor dining area, and space for a barbecue. Every corner offers spectacular views and a feeling of continuity between interior and exterior, inviting you to embrace the sea from every room.
In terms of equipment, this property incorporates the latest in comfort and sustainability: underfloor heating, air conditioning via aerothermal systems, solar panels, advanced home automation, mechanical ventilation, pre-installation for electric vehicles, CCTV, alarm system, and boundary enclosures. The interior finishes include decorative wood panelling, bespoke doors, and designer carpentry, all aimed at creating a sophisticated and functional environment.
A villa conceived for those seeking a unique, efficient residence with its own character, where every dawn becomes an experience facing the Mediterranean Sea.
Details
Specifications
Complex facilities
- Gym
- Home theater
- Security
- Social club
- Solar energy
In the home
- Garage
- Garden
- Private parking
- Private pool
- Solarium
Surroundings and views
- Sea view