EON-600 Project 018 Calle Sauc 29
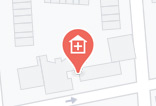
Local Information


Available layouts
| Type | Beds | Baths | Area | Terrace | Price | |
|---|---|---|---|---|---|---|
| Villa | 4 | 3 | 535 m² | — | from 2 175 000 € | Details |
The developer lists one home per layout. Prices are starting prices — the final one depends on floor, orientation and availability.
Project 018 Calle Sauc 29 — new build in Benissa, Spain
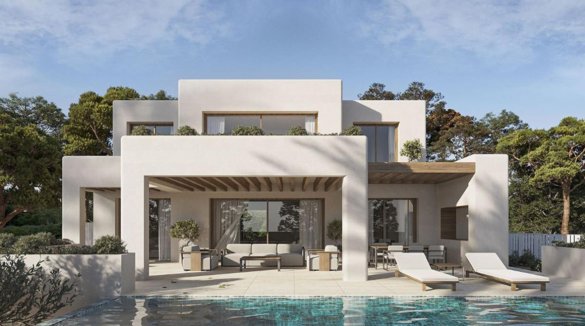
Villa with Sea Views and Ibizan Charm on the Benissa Coast
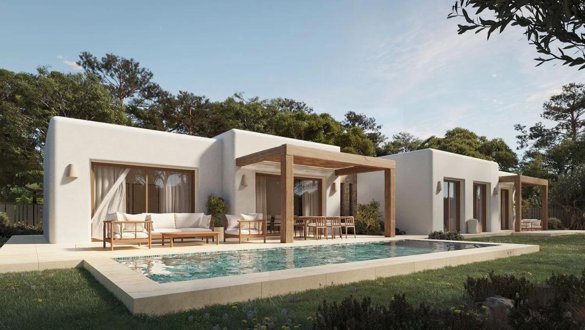
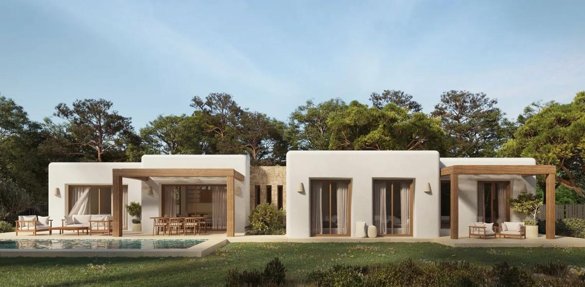
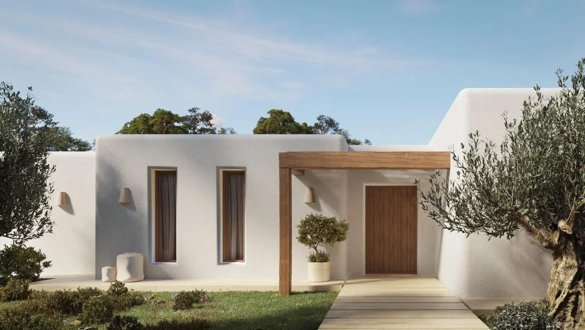
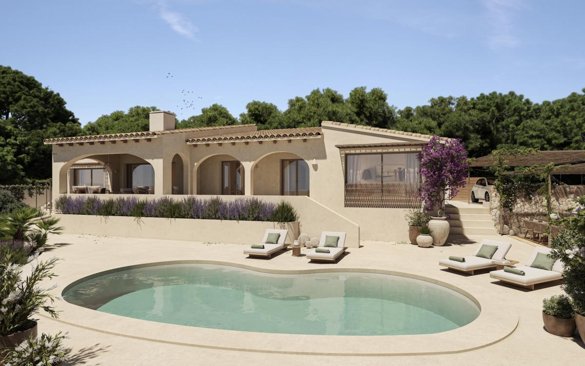
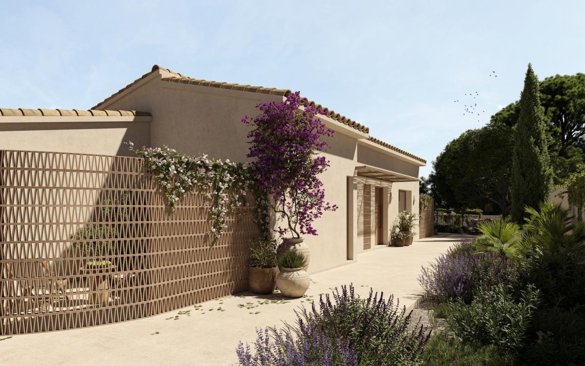
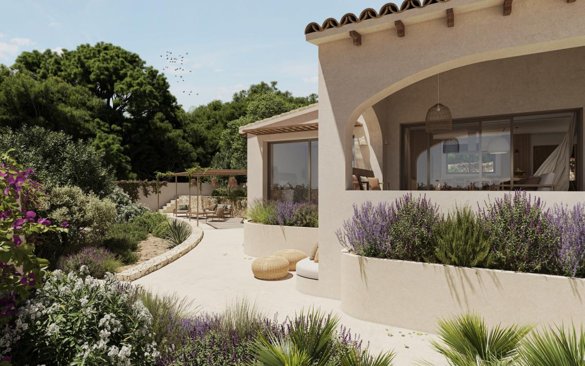
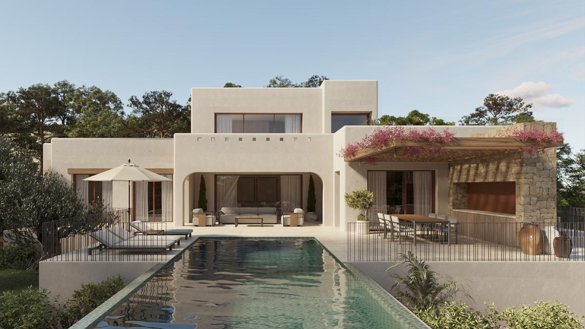
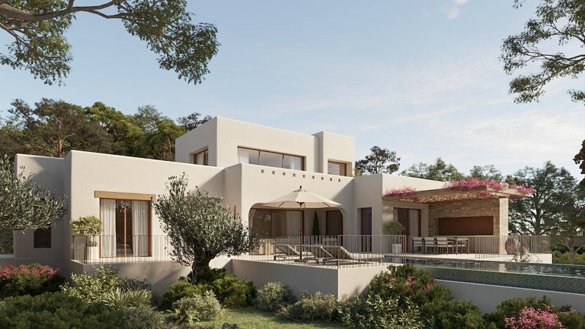
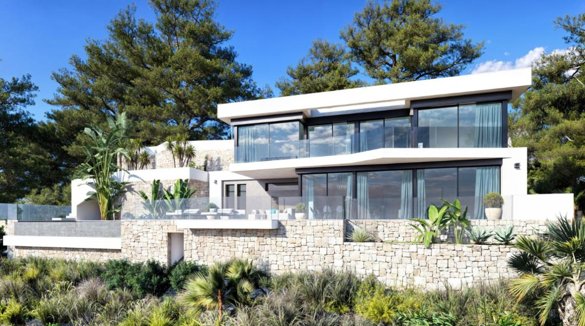
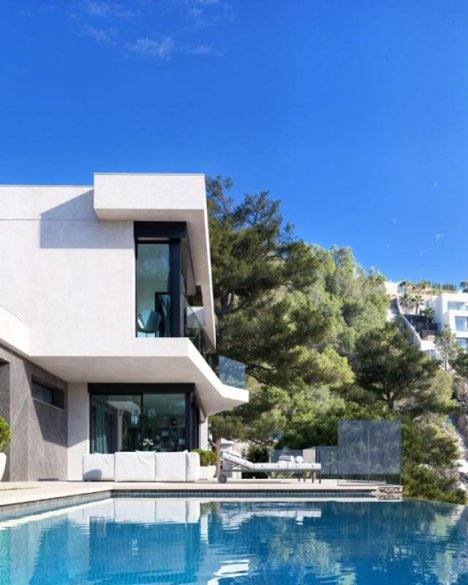
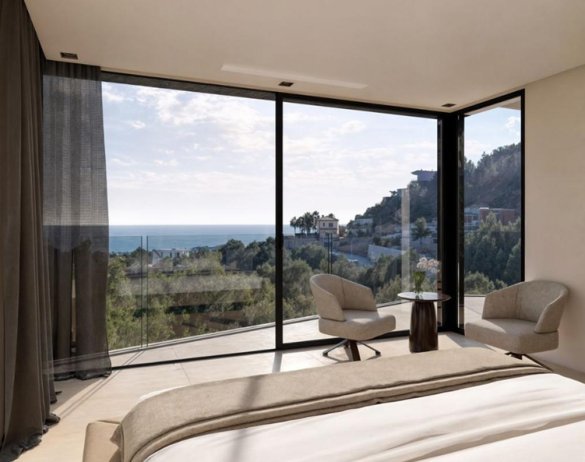
We present this spectacular new villa where contemporary design merges with the Mediterranean essence of Ibizan style. Located in one of the most sought-after areas of the Benissa coast, this property offers panoramic sea views and is just minutes from the beach, supermarkets, restaurants, and all the necessary services for daily life.
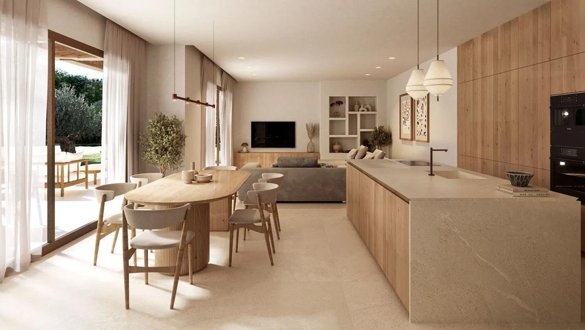
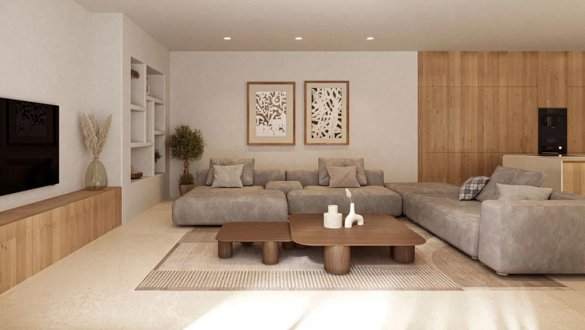
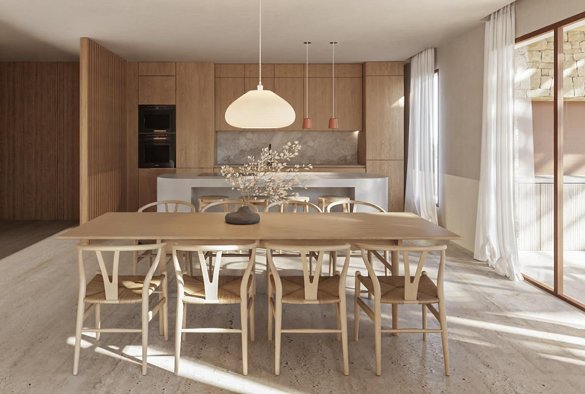
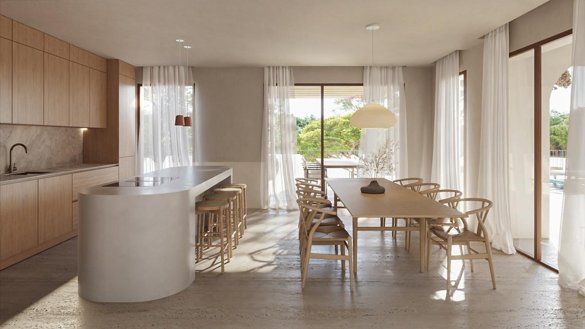
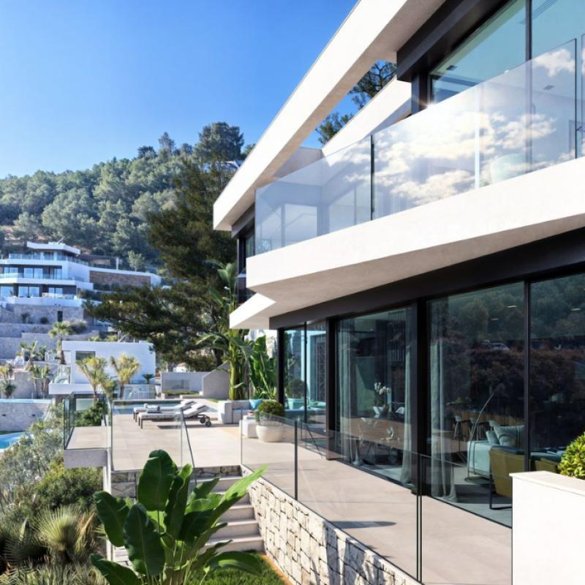
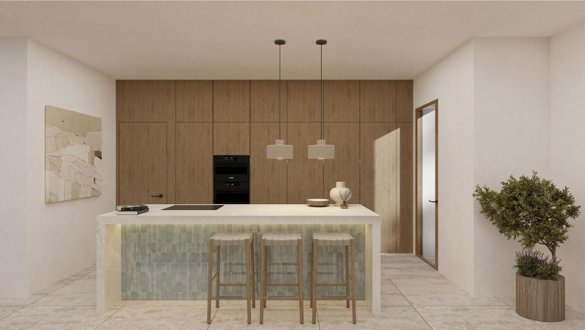
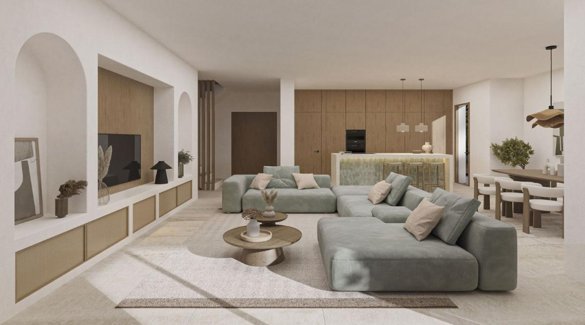
Built on a plot of over 1,000 m², the home is distributed over two levels and features a total of 4 spacious bedrooms and 3 full bathrooms. On the main floor, an open space connects the living room, dining area, and a modern fully equipped kitchen with an island and breakfast bar. Large floor-to-ceiling sliding windows perfectly integrate the interior with the main south-facing terrace, creating a bright and welcoming environment throughout the year. On this floor, there is also a bedroom and a full bathroom.
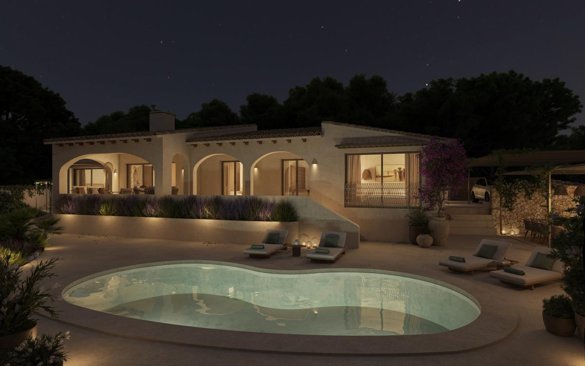
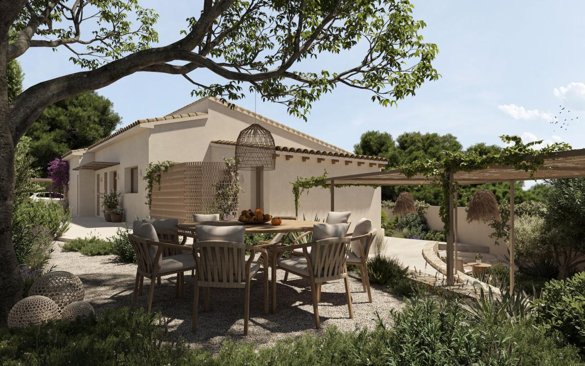
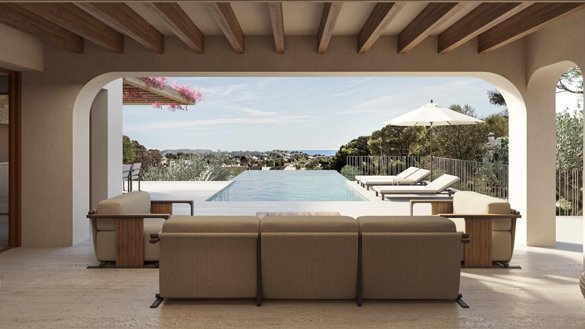
The outdoor area has been carefully designed to enjoy the Mediterranean climate, with several outdoor lounging and dining areas, a barbecue under a pergola, a spectacular pool surrounded by greenery, and ideal spaces to relax or share with family and friends.
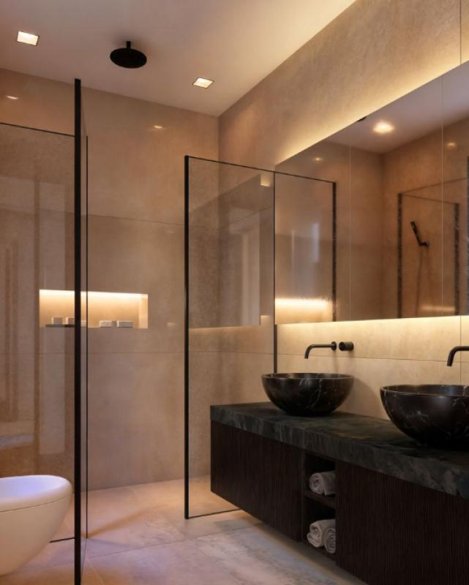
On the upper floor are three more bedrooms, including a magnificent master suite with a private bathroom and terrace with sea views. Additionally, another large terrace provides an extra space to enjoy the natural surroundings.
Key Features:
- Plot of over 1,000 m²
- 4 bedrooms and 3 bathrooms
- Private pool of 39.60 m²
- Modern kitchen with island
- Underfloor heating and ducted air conditioning
- Outdoor barbecue with pergola
- Underground technical areas for maximum functionality
- High-quality finishes throughout the home
- Sea views and south orientation
A home designed for year-round enjoyment, combining style, comfort, and a privileged location. Ideal as a primary residence or a second home to enjoy the Mediterranean lifestyle at its finest.
Details
Specifications
In the home
- Garage
- Garden
- Private pool
Surroundings and views
- Clear views
- Sea view