EON-199 Miró
Local Information

Available layouts
| Type | Beds | Baths | Area | Terrace | Price | |
|---|---|---|---|---|---|---|
| Villa | 4 | 3 | 262 m² | — | from 805 000 € | Details |
The developer lists one home per layout. Prices are starting prices — the final one depends on floor, orientation and availability.
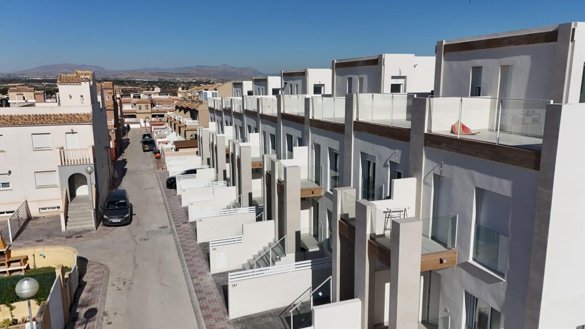
Miró — new build in Gran Alacant, Spain
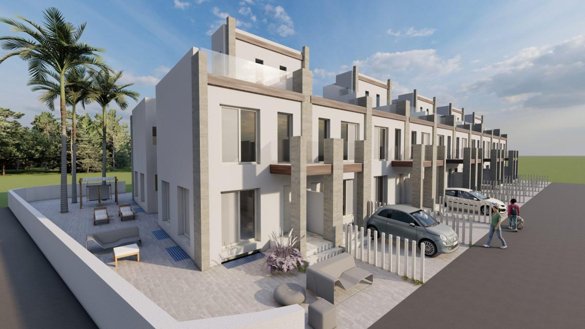
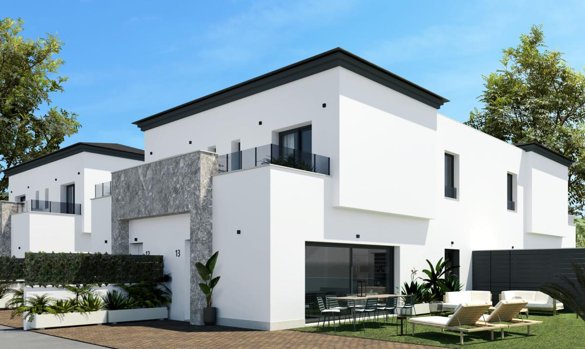
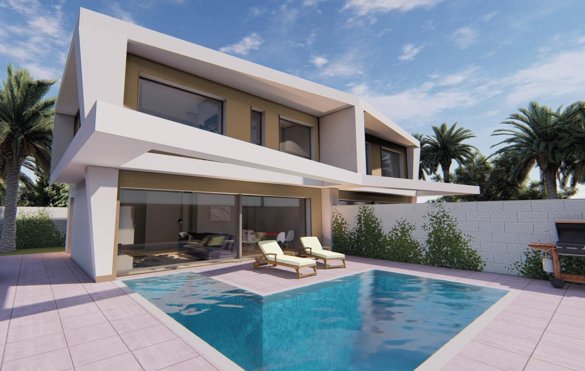
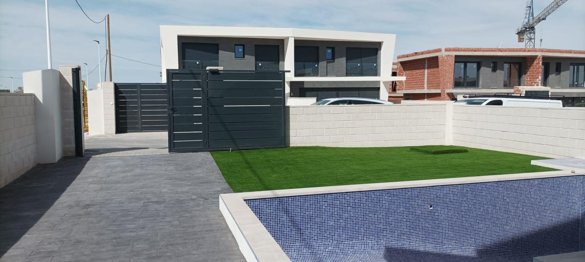
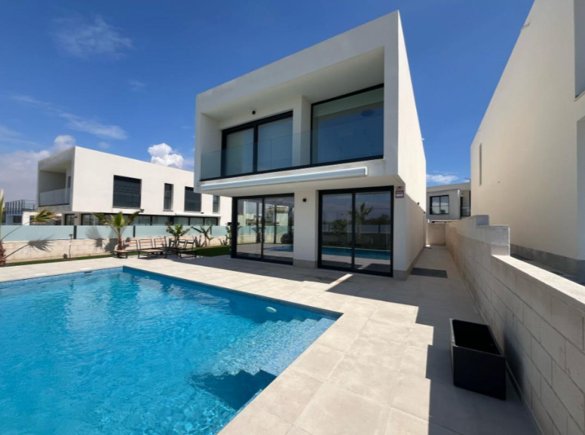
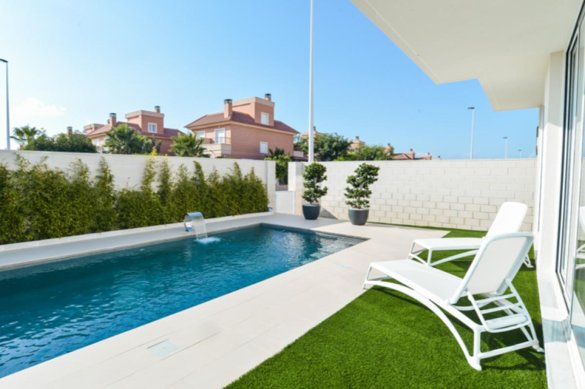
Contemporary detached homes with garden and private pool
3-storey villas · 3 bedrooms · Modern and functional design
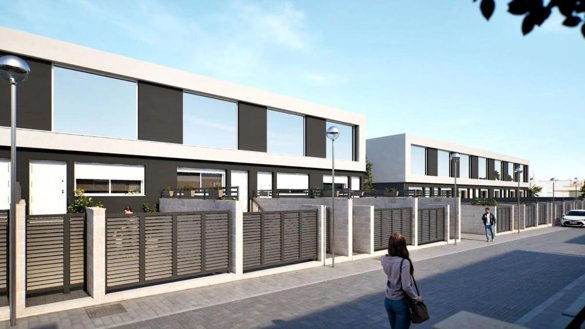
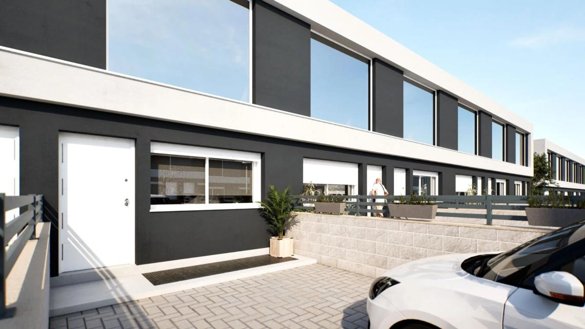
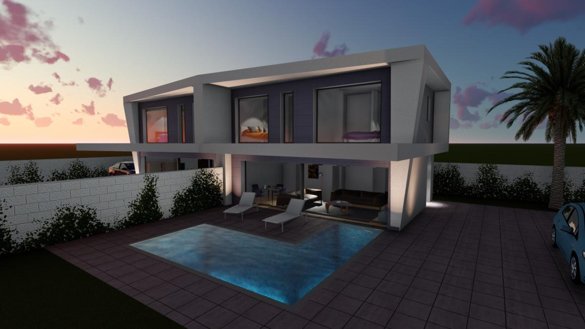
Discover a new concept of home where architecture challenges the conventional and natural light becomes the true protagonist. These exclusive three-storey villas offer a different way of living: open spaces, clean lines, and perfect integration of indoor and outdoor spaces.
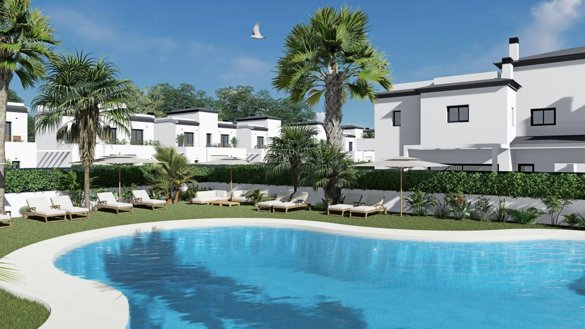
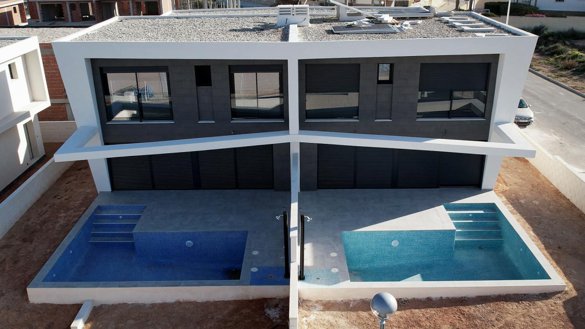
Each home is designed to offer spaciousness, comfort, and privacy, with an individual plot, private garden, and pool, allowing you to enjoy the Mediterranean climate all year round.
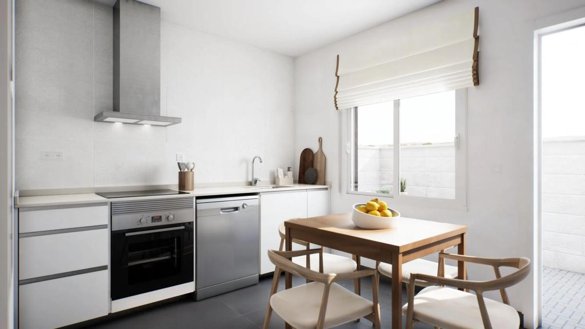
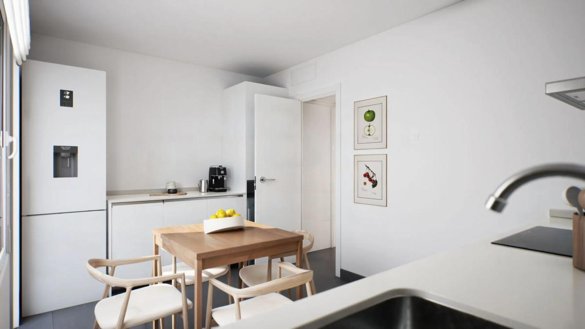
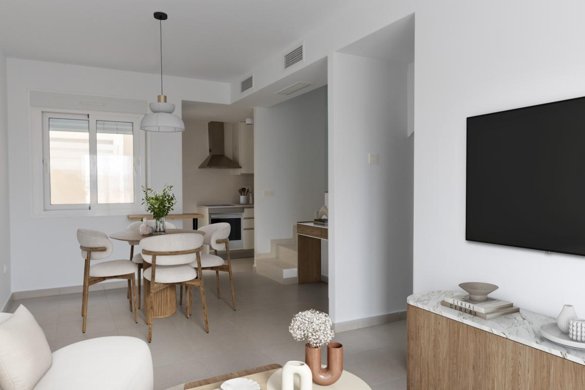
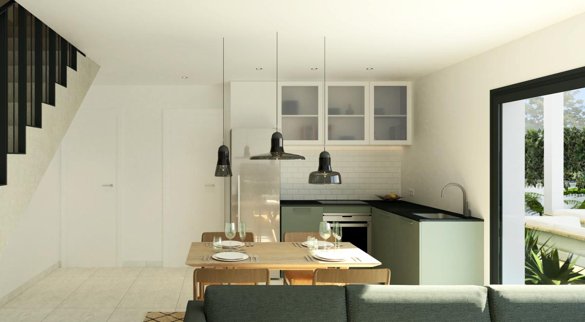
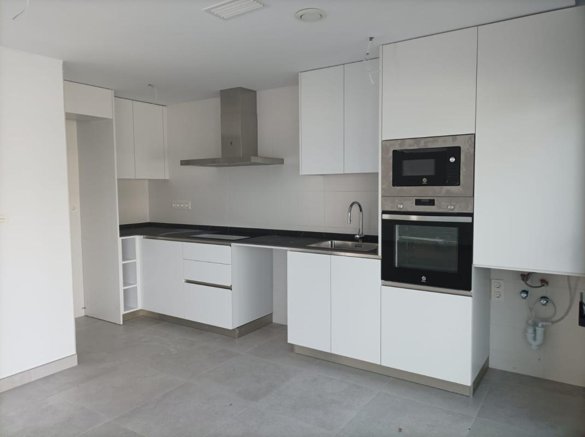
On the main level, a single open-plan space integrates the living room, dining area, and kitchen, creating a modern and welcoming atmosphere, with floor-to-ceiling windows that fill every corner with light and provide direct connection to the outside. There is also a bedroom and a bathroom on the ground floor, ideal for guests or a home office.
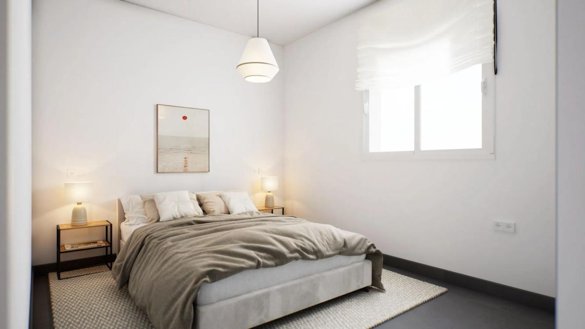
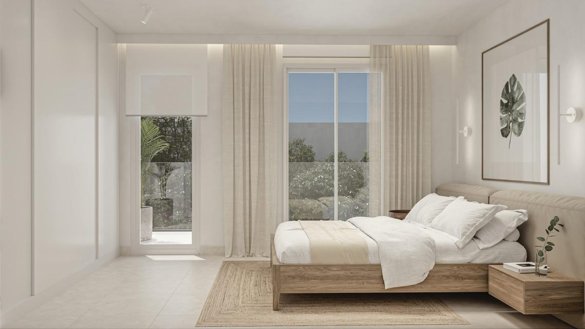
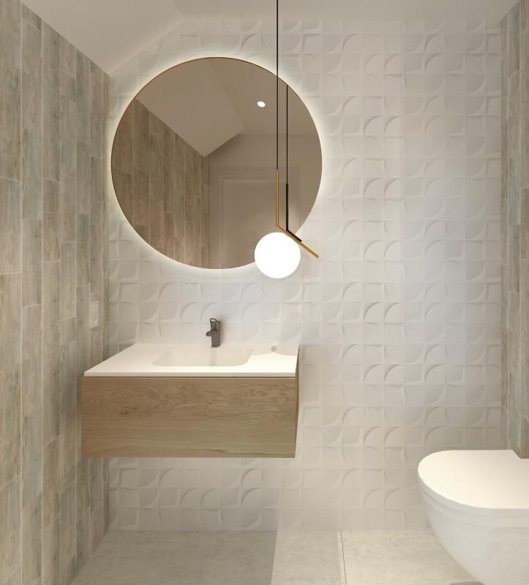
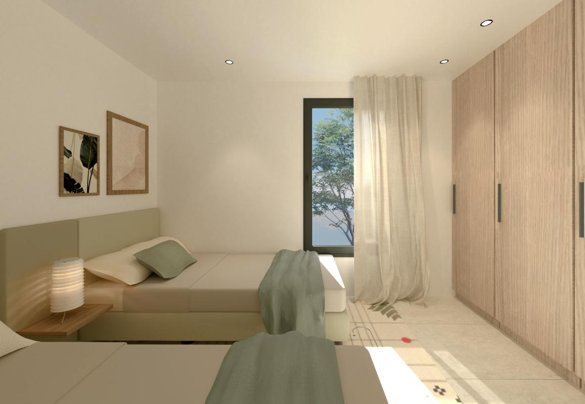
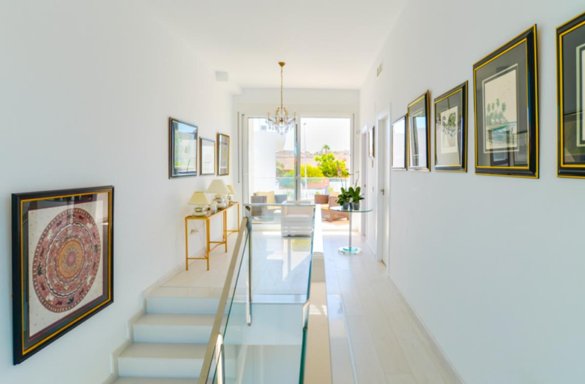
The upper floor houses three spacious bedrooms with built-in wardrobes and two bathrooms (one en suite), as well as direct access to a private terrace perfect for relaxing or enjoying the views.
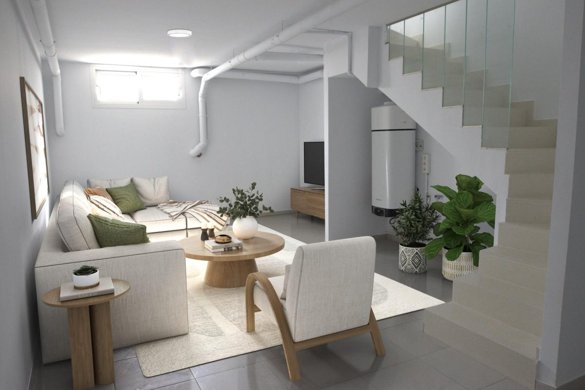
The basement or lower floor offers a fully customisable space, open-plan and free of structural obstacles, with natural light and ventilation, ideal for creating a leisure room, gym, study, or additional bedroom.
Details that make a difference:
- Spacious and functional layouts
- High-quality materials and finishes
- Pre-installation of air conditioning
- Uniform natural lighting throughout the day
- Direct access to the garden and private pool
A home designed for those seeking to transcend the boundaries of traditional living, blending design, wellbeing, and exclusivity in one of the most established and tranquil areas of the region.
Experience architecture as an experience. Live differently.
Details
Specifications
In the home
- Basement
- Built-in closets
- Private parking
- Private pool